

When you seek medical care, the quality of the treatment is only half the story. The physical environment where you receive that care—from how easily you can enter the building to the comfort of the equipment used during your exam—plays a fundamental role in your overall health journey. Understanding clinic accessibility and facility amenities is essential for ensuring that your medical visits are dignified, efficient, and stress-free. Whether you have specific mobility needs, sensory sensitivities, or simply value a seamless experience, knowing what to look for can significantly improve your patient satisfaction ratings.
In this guide, we will explore how to evaluate medical spaces, from legal accessibility standards to the thoughtful amenities that foster a supportive atmosphere. You will learn how to navigate healthcare facility transparency, advocate for your personal needs, and verify that your chosen provider prioritizes your comfort and safety. By making informed decisions about your clinical environment, you can focus on what matters most: your health and recovery.
1. Understanding Clinic Accessibility and Facility Amenities: Legal Rights and Design Standards
1.1 Navigating ADA Compliance and Regulatory Requirements
1.1.1 The Role of the Americans with Disabilities Act in Healthcare Settings
The Americans with Disabilities Act (ADA) serves as the foundational legal framework ensuring that healthcare providers offer equitable access to patients with disabilities. In a clinical environment, ADA compliance goes beyond mere ramp installation; it dictates that medical services must be provided in a manner that allows for effective communication and physical navigation. When assessing a provider, consider that consistent adherence to these regulations is a strong indicator of a facility’s commitment to healthcare facility transparency, as it reflects an organizational culture that prioritizes patient needs over convenience.
1.1.2 Understanding Reasonable Accommodation vs. Universal Design
While “reasonable accommodation” refers to specific modifications made to support an individual—such as providing sign language interpreters—”universal design” focuses on creating spaces that are inherently accessible to everyone regardless of ability. Progressive clinics aim for universal design, reducing the need for ad-hoc adjustments. By evaluating how a clinic integrates these concepts, patients can gauge whether the environment is designed for inclusivity or if it relies on reactive, case-by-case solutions that may impact the consistency of care.
1.1.3 Legal Protections for Patients with Mobility and Sensory Disabilities
Patients have federal protections ensuring that mobility limitations or sensory impairments do not become barriers to medical diagnosis or treatment. This includes the right to accessible examination equipment and the provision of auxiliary aids. When a facility acknowledges these rights proactively, it directly influences patient satisfaction ratings by minimizing the stress and physical strain often associated with seeking care in non-compliant settings.
1.2 Structural Accessibility and Physical Navigation
1.2.1 Exterior Features: Accessible Parking, Curb Cuts, and Entrance Ramps
The patient experience begins in the parking lot. Accessible facilities provide clearly marked, van-accessible parking spaces adjacent to the main entrance, connected by curb cuts that meet specific slope requirements. Proper ramp gradients and slip-resistant surfaces are essential for safety, ensuring that patients with mobility aids can enter the building independently and without physical risk.
1.2.2 Interior Layout: Door Widths, Hallway Clearance, and Elevator Access
Once inside, the navigation path must be free of obstacles. Standard compliance requires door widths to be sufficient for wheelchair clearance and hallways to provide adequate turning radii. If a clinic spans multiple floors, reliable, well-maintained elevator access is non-negotiable. Evaluating these structural elements is vital, as they directly impact the flow of traffic and, consequently, your clinic wait time transparency, as efficient navigation prevents unnecessary congestion and delays.
1.2.3 Signage and Wayfinding: High-Contrast Visuals, Braille, and Tactile Indicators
Effective wayfinding is a pillar of an accessible facility. This includes high-contrast signage, Braille, and tactile floor indicators that help patients with low vision navigate reception areas, restrooms, and examination rooms safely. Clear, intuitive signage reduces patient anxiety and reliance on staff, fostering a more autonomous experience.
1.3 Clinical Equipment Standards for Patient Comfort
1.3.1 Height-Adjustable Examination Tables and Transfer Assistance Tools
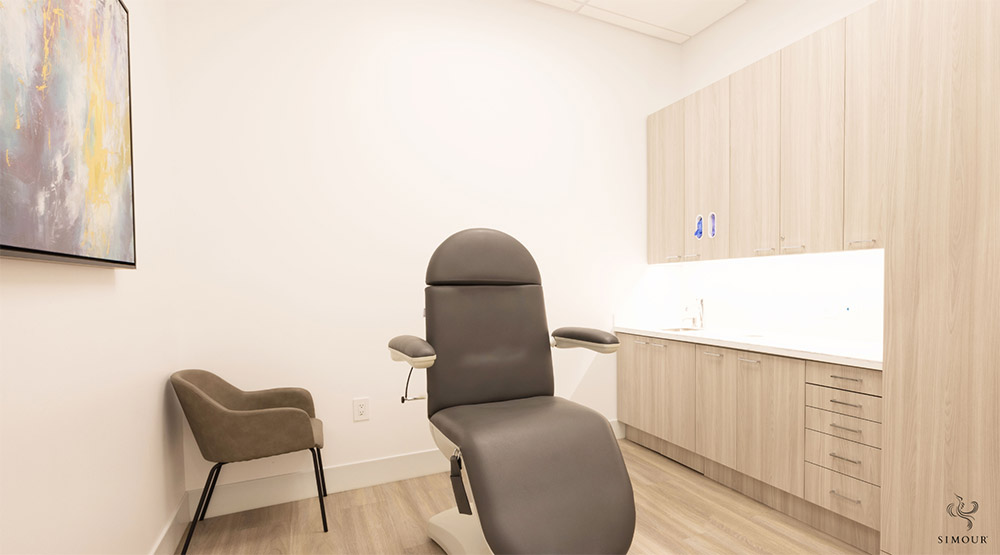
One of the most critical aspects of clinic accessibility is the availability of height-adjustable examination tables. These allow patients with mobility issues to transfer safely from wheelchairs or assistive devices without strenuous physical effort. When clinics invest in these tools, they demonstrate a commitment to patient safety and dignity, which is a significant factor in maintaining a positive clinic patient safety record.
1.3.2 Accessible Weight Scales and Specialized Diagnostic Equipment
Standard diagnostic equipment often poses barriers to those who cannot stand unassisted. Accessible weight scales—such as platform scales that accommodate wheelchairs—ensure that vital health metrics are captured accurately and safely. When evaluating a clinic, confirming the availability of such equipment ensures that your medical monitoring will not be compromised by facility limitations.
1.3.3 Ergonomic Furniture for Waiting Areas and Reception Desks
The physical environment of a waiting room should support comfort for patients with various body types and mobility levels. Ergonomic seating with armrests can assist patients in rising safely, while height-appropriate reception desks facilitate clear communication. These design choices signal a patient-first approach, recognizing that the clinical experience extends well beyond the exam room.
2. Enhancing the Patient Experience Through Comprehensive Facility Amenities and Advocacy

2.1 Modernizing Amenities for Diverse Patient Needs
Modern healthcare goes beyond medical treatment; it encompasses the entire patient environment. When clinics prioritize sensory-friendly design, they acknowledge that harsh lighting, loud paging systems, and chaotic waiting areas can trigger significant distress for patients with neurodivergent conditions or sensory processing sensitivities. By incorporating dimmable lighting, sound-absorbing acoustic panels, and dedicated quiet zones, facilities can drastically lower stress levels, which directly contributes to higher patient satisfaction ratings.
Restroom accessibility is another cornerstone of a modern facility. True accessibility goes beyond merely having a stall that meets minimum width requirements. It involves thoughtful placement of grab bars, adequate turning radii for mobility devices, and height-appropriate sinks and fixtures. Ensuring these spaces are consistently maintained and clearly marked helps preserve patient dignity and independence.
Finally, digital and communication support acts as a bridge for inclusivity. This includes high-contrast, easy-to-navigate patient portals for those with visual impairments and the seamless availability of sign language interpreters or multilingual staff. When healthcare facility transparency is applied to these services, patients feel empowered knowing that their specific communication needs will be met before they even step through the door.
2.2 How to Effectively Evaluate and Request Facility Accommodations
Navigating the healthcare system requires preparation. Before your appointment, use a pre-visit checklist to confirm that the location can support your specific needs. Call ahead and ask direct questions: Are there power-operated doors? Is the check-in desk at a height accessible to wheelchair users? Does the clinic offer clinic wait time transparency so you can plan for a duration that accommodates your energy levels or physical comfort?
Assessing your requirements honestly—whether they involve mobility, sensory, or cognitive support—is the first step toward a successful visit. Do not hesitate to advocate for yourself by requesting specific accommodations in advance, such as a quieter exam room or extended appointment times. If you find a facility fails to meet the standards you were promised, providing constructive feedback is essential for improvement. If the issue is severe, knowing the steps for filing a formal complaint is your right. You can learn more about this by reviewing the clinic grievance redressal process to ensure your concerns are documented and addressed properly.
2.3 Empowering Patient Autonomy in Healthcare Settings
True empowerment happens when patients are active participants in their care path. Many modern clinics now employ patient navigators—staff members dedicated to helping you move through the facility, coordinate with different departments, and ensure that all your accessibility requirements are prioritized during your stay. Leveraging these services can take the guesswork out of complex medical visits.
Staying informed on your local and state healthcare accessibility updates is also vital. Laws change, and what was once a “best practice” may now be a regulatory requirement. Keeping a pulse on these updates allows you to hold facilities accountable to current standards. Ultimately, finding the right provider involves looking for clinics that advertise their inclusive infrastructure clearly. When researching, prioritize those that demonstrate a commitment to safety and comfort, as a facility that invests in its physical environment often reflects a similar level of care in its medical practice and clinic patient safety record. By choosing providers who value accessibility as a fundamental pillar of their business, you ensure your healthcare journey remains consistent, dignified, and effective.
Ultimately, clinic accessibility and facility amenities are far more than just architectural considerations; they are fundamental pillars of high-quality, equitable healthcare. When a medical facility prioritizes inclusive design, it fosters an environment where patients feel respected, safe, and empowered to focus on their health rather than physical barriers. By understanding your rights regarding ADA compliance and actively vetting facilities based on your specific needs, you can ensure that your environment supports your treatment goals rather than complicating them.
As you evaluate potential providers, remember that transparency in operations—from clear communication about wait times to the overall clinic patient safety record—is a strong indicator of a practice that values the patient experience. Don’t hesitate to reach out to administrative staff with questions about accommodations before your appointment; proactive communication often bridges the gap between standard care and a truly personalized experience. By holding facilities to these higher standards, you not only improve your own clinical journey but also advocate for a healthcare system that remains accessible and welcoming to everyone.